


Live Occupied-Site
Date
14 July 2026
Category
Industry
Residential townhouse development, multi-stage
Location
Inner-northern Brisbane
Scope
Principal contractor management of an occupied construction site
Deliverables
Rewritten Construction Management Plan, companion WHS Plan and Project Risk Register
Reference
WHS Act 2011 (Qld) s 19, WHS Regulation 2011 (Qld), Environmental Protection Act 1994 (Qld), Managing the Risk of Psychosocial Hazards at Work Code of Practice 2022 (Qld), Biosecurity Act 2014 (Qld)
Occupied homes
Emergency route
Unmanaged risks
Documents resubmitted
Shared Residential/Building Site - Case Study 07
Background
Background
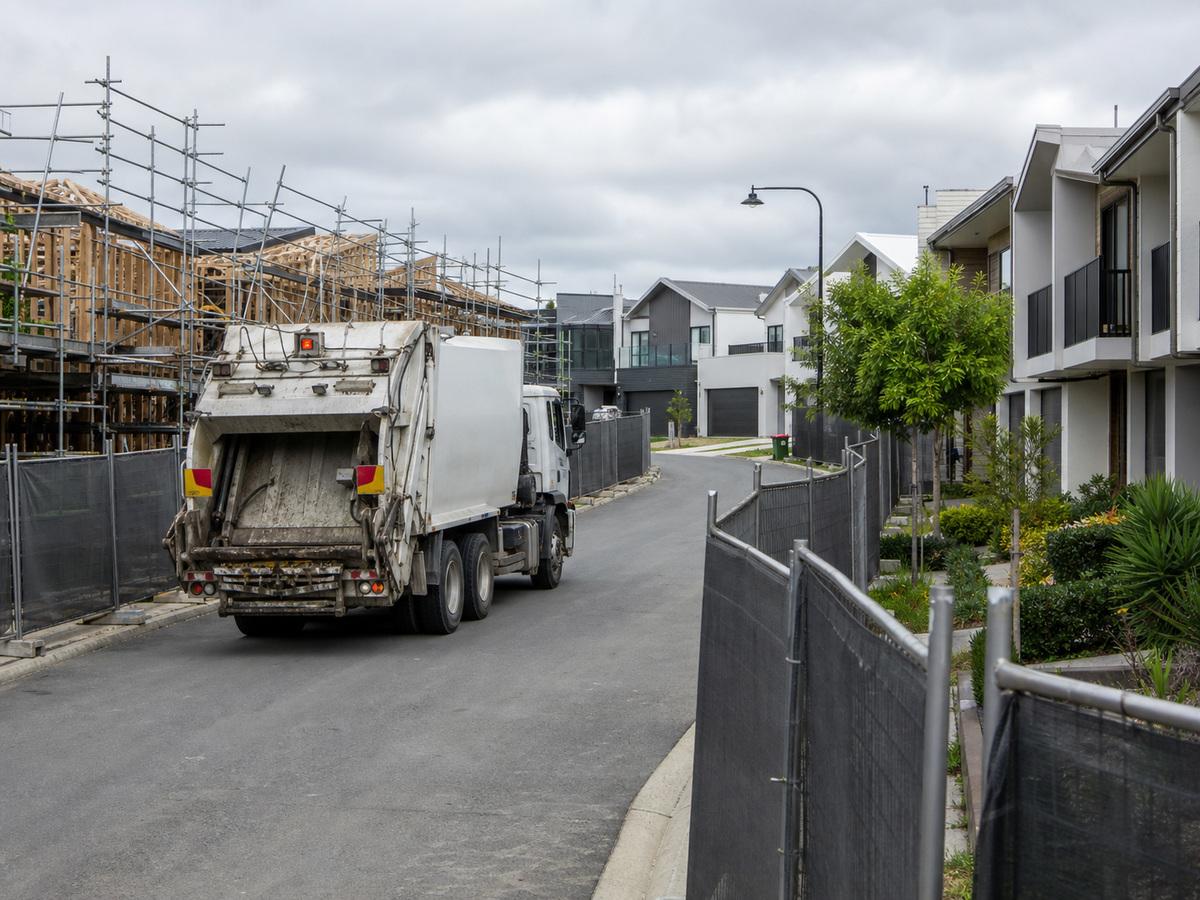
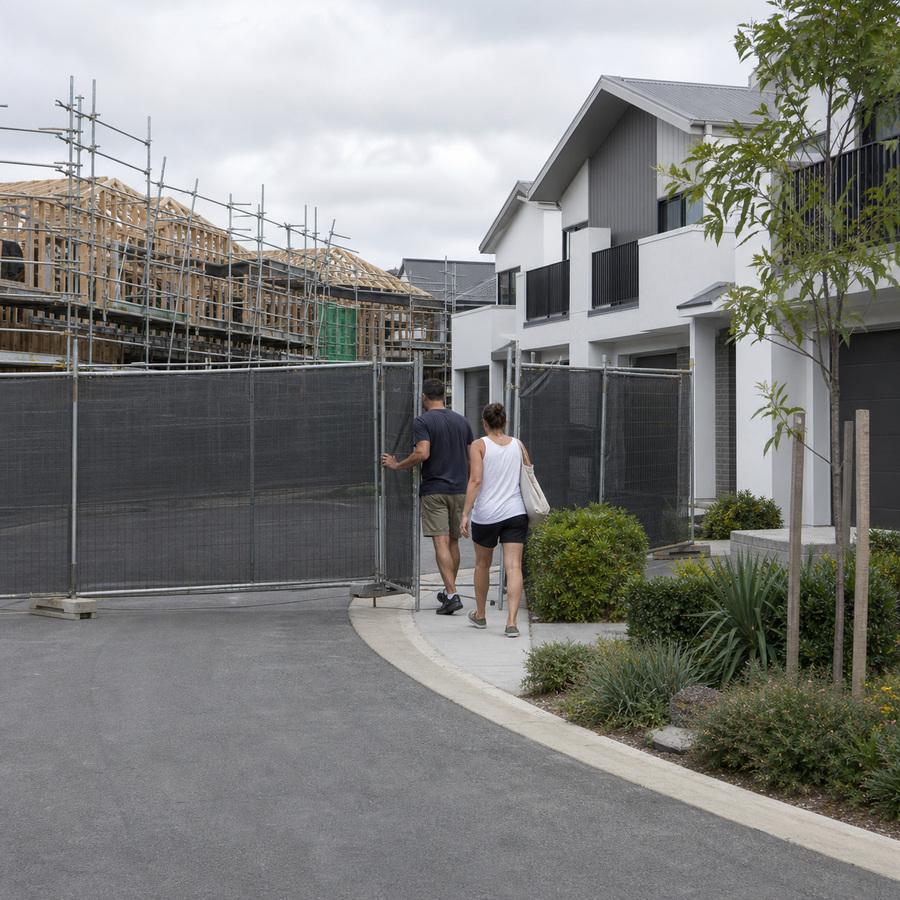
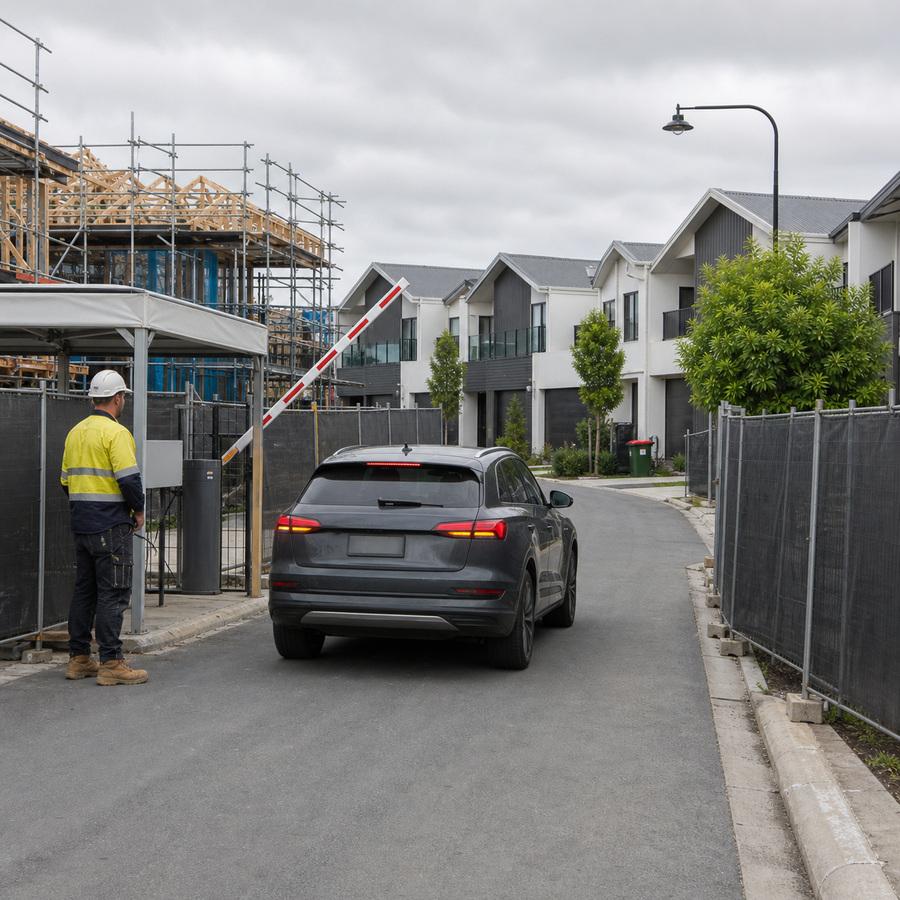
A 48 townhouse development in Brisbane entered a high-risk phase when 20 homes became occupied while high-risk construction continued on the same site. One internal corridor served residents, waste collection, construction crossings and emergency access. The developer audited the builder’s management documentation and found it inadequate for this type of arrangement. The builder was required to provide a compliant replacement, and OHSE Consultants was engaged to develop the required framework.
Scope
Scope
OHSE Consultants was engaged to replace the inadequate framework with project-specific documentation for residents living within active construction, aligned to the contract and WHS Act 2011 (Qld). The engagement produced three rewritten documents: a Construction Management Plan, WHS Plan and Project Risk Register. They were developed together to align site rules, hazards, duties, controls, responsibilities, inspections, verification and review requirements.
Findings
Findings
The existing documentation did not adequately address the contractual agreement: occupied homes sharing a high-risk construction site through one internal access corridor. The original documentation treated the development as an ordinary unoccupied construction site and had no controls in place for the residents. Critical matters were missing or inadequate, including the occupied-site interface, sole emergency access, psychosocial hazards, live services and accountable ownership. The deficiencies required coordinated replacement, as the old documents were of a superficial template style.
Guidance
Guidance
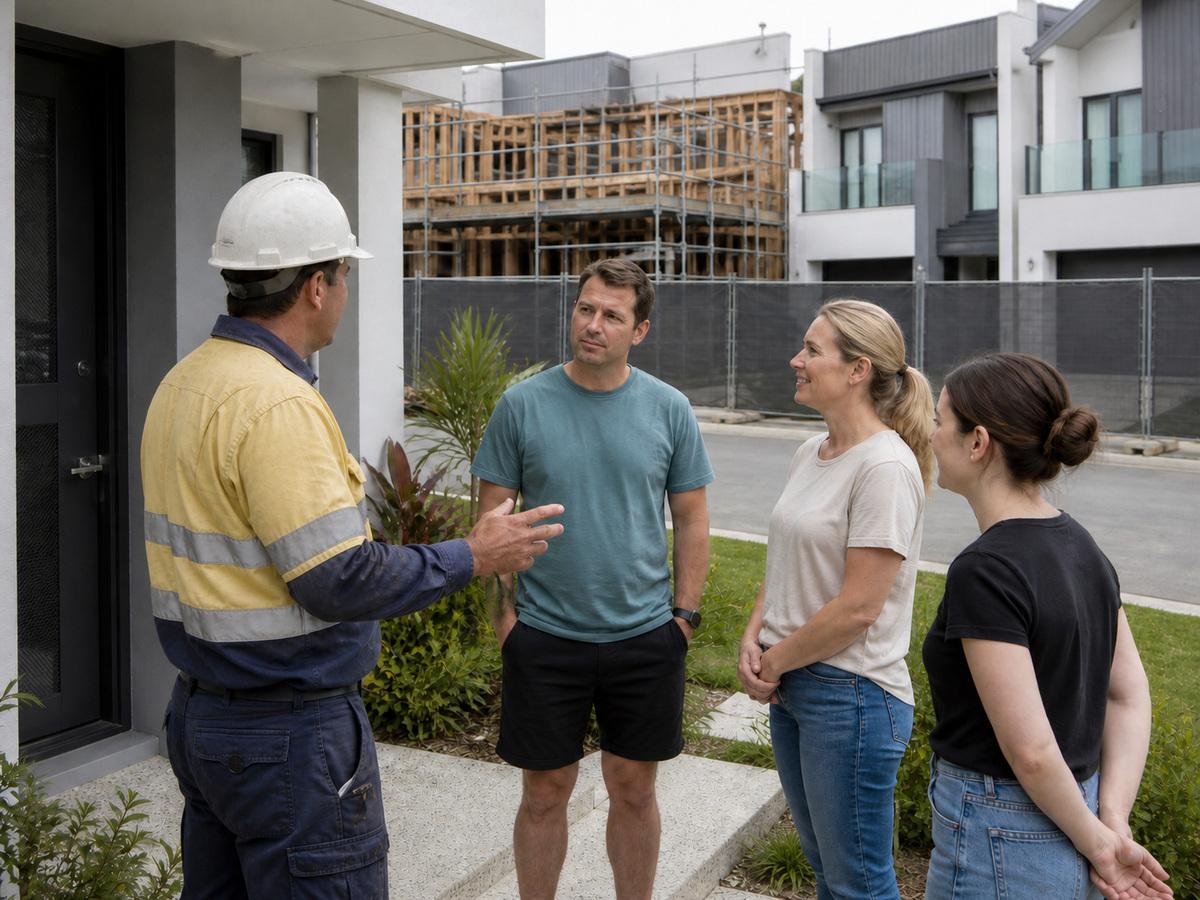
OHSE specified controls for the joint site sharing arrangement which included construction crossings, spotters, low-speed movements, corridor inspections, emergency access, live services and resident communication. A interlocked CMP, WHS Plan and Hazards control register defined residents inputs, implementers duties, verifiers and reporting lines, together with complaint handling, psychosocial controls, Permit to Dig requirements, escalation arrangements and trigger-based reviews.
Outcomes
Outcomes
OHSE delivered an integrated three-document framework: the Construction Management Plan set site-wide rules, the WHS Plan allocated duties and controls, and the Project Risk Register recorded hazards, responsibilities, review triggers and verification requirements. The developer accepted the coordinated suite as the governing basis for the occupied phase. It provided a project-specific system for managing the unusual risks created by residents remaining within active construction.
Conclusion
Conclusion
Residents living within an active construction site changed the project’s dynamics drastically and could not be managed through a template styled construction plan. The original documentation did not adequately address that shared residential-construction environment and was in breach of the WHS Act 2011 (Qld). Following the developer’s audit, OHSE replaced the inadequate framework with three coordinated documents. Their acceptance established an in-depth and project-specific system for controlling, assigning, reviewing and verifying this dangerous occupied-site risk arrangement.
Background
Background
A 48 townhouse development in Brisbane entered a high-risk phase when 20 homes became occupied while high-risk construction continued on the same site. One internal corridor served residents, waste collection, construction crossings and emergency access. The developer audited the builder’s management documentation and found it inadequate for this type of arrangement. The builder was required to provide a compliant replacement, and OHSE Consultants was engaged to develop the required framework.
Scope
Scope
OHSE Consultants was engaged to replace the inadequate framework with project-specific documentation for residents living within active construction, aligned to the contract and WHS Act 2011 (Qld). The engagement produced three rewritten documents: a Construction Management Plan, WHS Plan and Project Risk Register. They were developed together to align site rules, hazards, duties, controls, responsibilities, inspections, verification and review requirements.
Findings
Findings
The existing documentation did not adequately address the contractual agreement: occupied homes sharing a high-risk construction site through one internal access corridor. The original documentation treated the development as an ordinary unoccupied construction site and had no controls in place for the residents. Critical matters were missing or inadequate, including the occupied-site interface, sole emergency access, psychosocial hazards, live services and accountable ownership. The deficiencies required coordinated replacement, as the old documents were of a superficial template style.
Guidance
Guidance
OHSE specified controls for the joint site sharing arrangement which included construction crossings, spotters, low-speed movements, corridor inspections, emergency access, live services and resident communication. A interlocked CMP, WHS Plan and Hazards control register defined residents inputs, implementers duties, verifiers and reporting lines, together with complaint handling, psychosocial controls, Permit to Dig requirements, escalation arrangements and trigger-based reviews.
Outcomes
Outcomes
OHSE delivered an integrated three-document framework: the Construction Management Plan set site-wide rules, the WHS Plan allocated duties and controls, and the Project Risk Register recorded hazards, responsibilities, review triggers and verification requirements. The developer accepted the coordinated suite as the governing basis for the occupied phase. It provided a project-specific system for managing the unusual risks created by residents remaining within active construction.
Conclusion
Conclusion
Residents living within an active construction site changed the project’s dynamics drastically and could not be managed through a template styled construction plan. The original documentation did not adequately address that shared residential-construction environment and was in breach of the WHS Act 2011 (Qld). Following the developer’s audit, OHSE replaced the inadequate framework with three coordinated documents. Their acceptance established an in-depth and project-specific system for controlling, assigning, reviewing and verifying this dangerous occupied-site risk arrangement.
Existing plans missing pieces
| Control area | Existing plan | Site condition |
|---|---|---|
| Occupied-site interface | Not addressed | 20 occupied homes during Stage 1 construction |
| Shared internal road | Construction access only | Sole access, waste route and only emergency egress |
| Sole emergency egress | No protocol, no drills | Single corridor is the only appliance route to occupied homes |
| Psychosocial hazard to residents | Not addressed | WHS Act 2011 (Qld) s 19 duty to other persons |
| Accountability | Generic site role | No named owner, verifier or reporting line |
| Site localisation | Named a street not on the site | Reused template, not amended for the project |
| Silica and biosecurity | Not addressed | Silica works and fire-ant movement controls both apply |